Save
Ask
Tour
Hide
Share
$2,800
42 Days On Site

1292 Oxford Road NE
Atlanta, GA30306

For Rent|Single Family Residence|Active
2
Beds
2
Total Baths
2
Full Baths
1,800
SqFt
$2
/SqFt
1929
Built
Subdivision:
Druid Hills
County:
Dekalb
Listing Courtesy Of: Sara Witt of Renee Kunkler Realty Broker: 404-936-7454 Prefer Ph#:[email protected]

Due to the health concerns created by Coronavirus we are offering personal 1-1 online video walkthough tours where possible.
1292 Oxford Road NE1292 Oxford Road NE1292 Oxford Road NE1292 Oxford Road NE
Save
Ask
Tour
Hide
Share

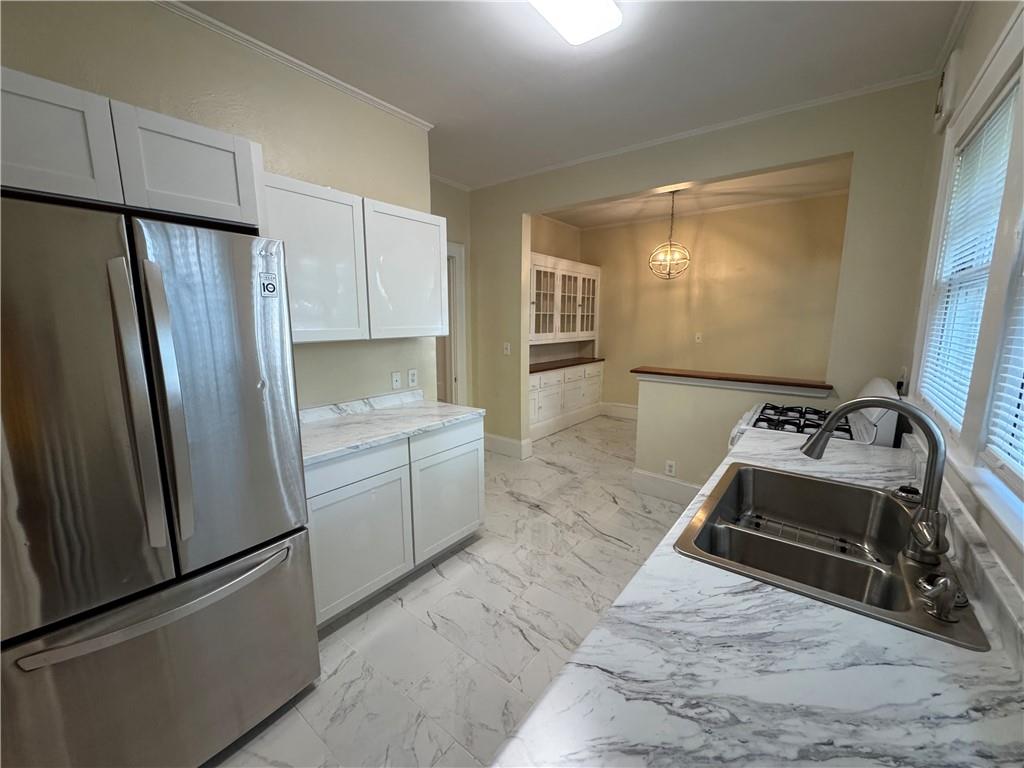
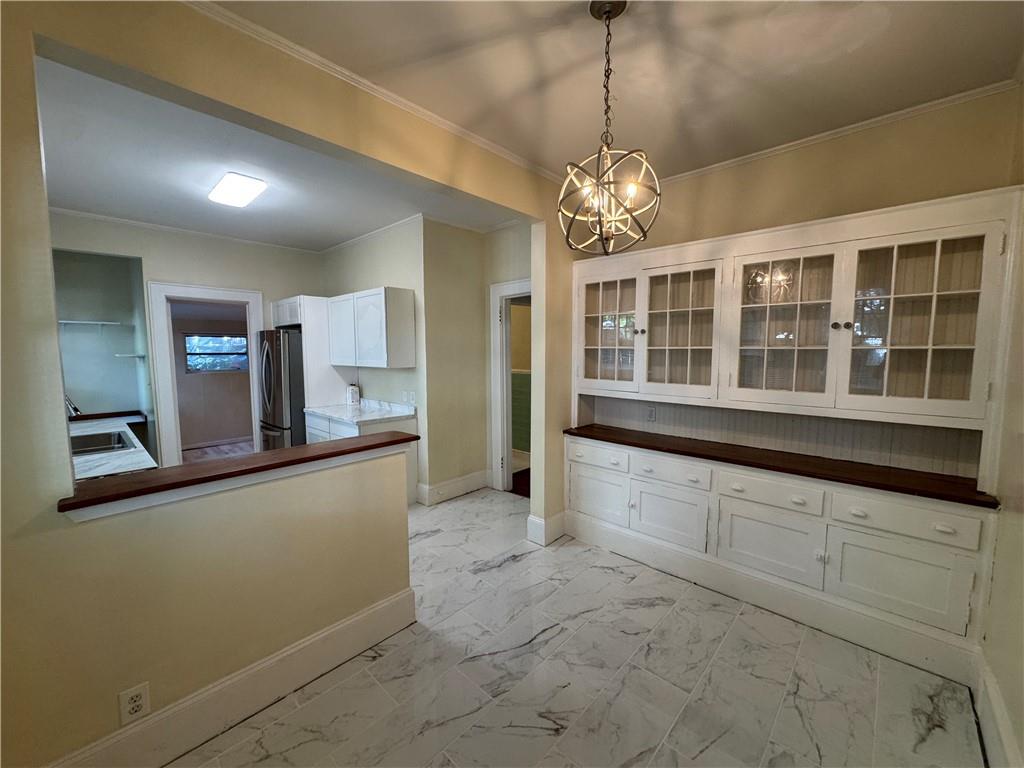
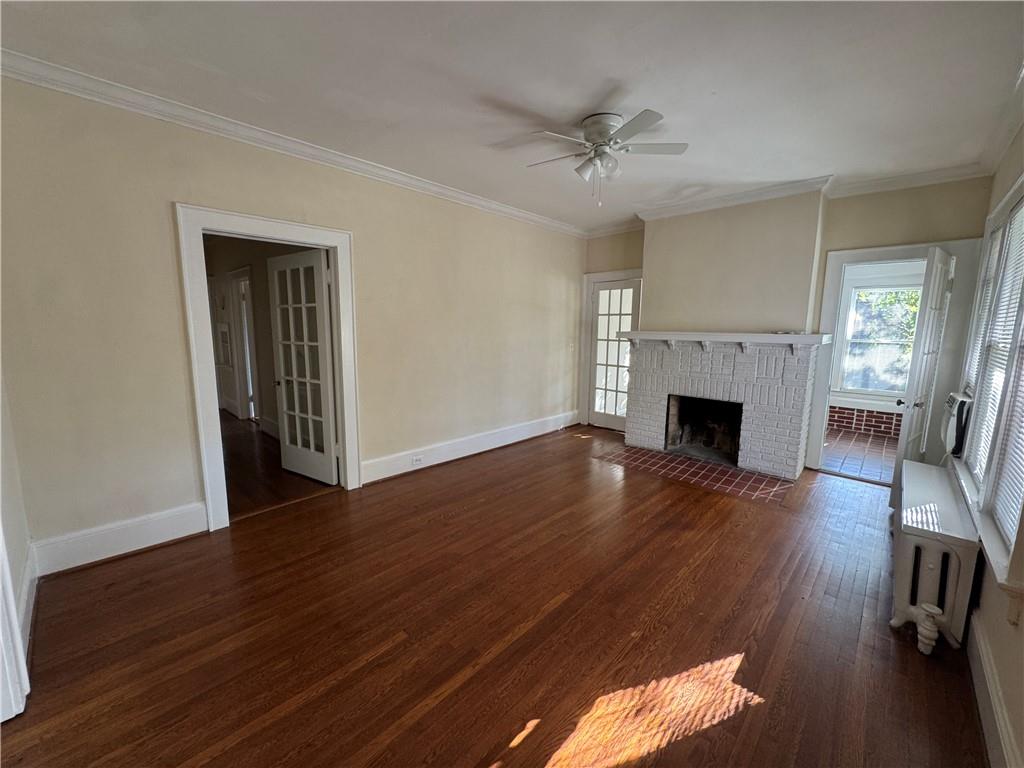
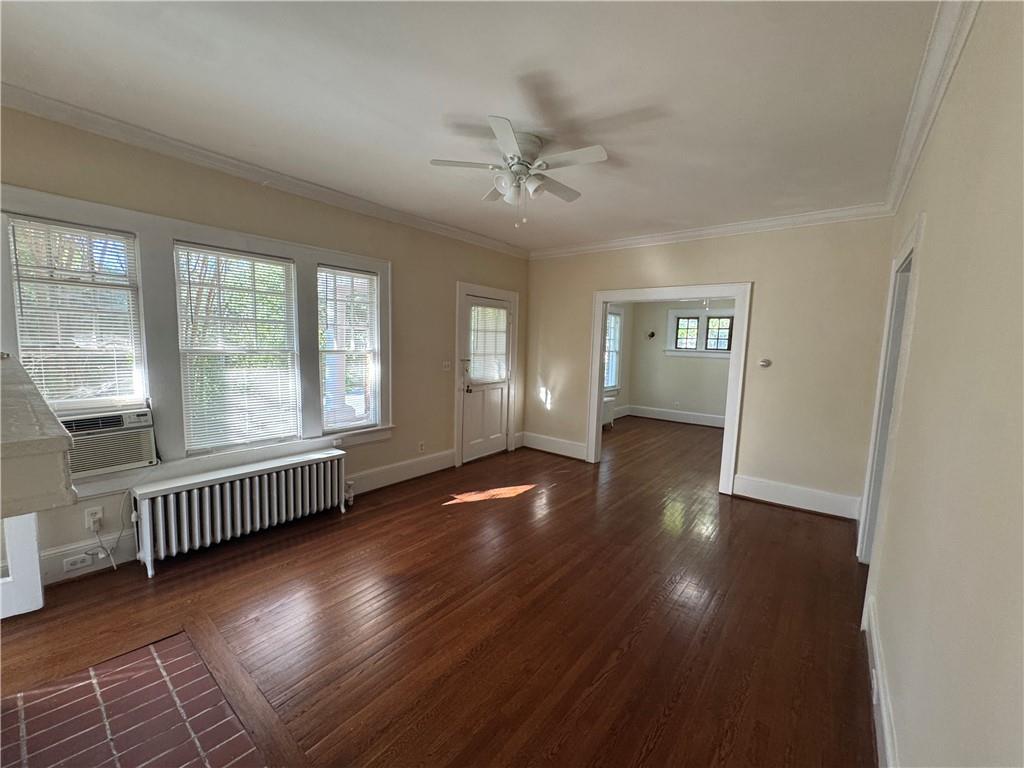
This spacious, newly renovated, two-bedroom, two-full-bathroom house is attached to an apartment building with three other units, located in the heart of Emory Village, and the RENT INCLUDES ALL ESSENTIAL UTILITIES. It features a large living room, oversized bedrooms, a dining room, a sunroom, tall ceilings, and hardwood floors. The kitchen comes with brand-new floor tiles, cabinets, countertops, and a new sink. This two-bedroom also comes with in-unit washer/dryer hookups and one off-street parking spot. Along with a front door to the unit, there is also a back door by the laundry room to enter from the parking lot. The property is just a short walk from the Emory campus and is close to all restaurants and shops in the village.

Save
Ask
Tour
Hide
Share
Listing Snapshot
Price 
$2,800
Days On Site 
42 Days
Bedrooms 
2
Inside Area (SqFt) 
1,800 sqft
Total Baths 
2
Full Baths 
2
Partial Baths 
N/A
Lot Size 
0.25 Acres
Year Built 
1929
MLS Number 
7835546
Status 
Active
Property Tax 
N/A
HOA/Condo/Coop Fees 
N/A
Sq Ft Source 
Owner
Friends & Family
Recent Activity
4 weeks agoPrice changed to $2,800
4 weeks agoListing updated with changes from the MLS
a month agoListing first seen on site
General Features
Acres 
0.25
Available on 
2026-09-10
Lease Term 
12 Months
Levels 
One
Parking 
DrivewayKitchen Level
Parking Spaces 
1
Pets 
Yes
Property Sub Type 
Single Family Residence
SqFt Above 
1800
SqFt Total 
1800
Style 
TraditionalTudor
Utilities 
Cable AvailableElectricity AvailableNatural Gas AvailableSewer AvailableWater Available
Interior Features
Appliances 
DishwasherGas RangeRefrigerator
Basement 
None
Cooling 
Window Unit(s)
Fireplace 
Yes
Fireplace Features 
Living Room
Fireplaces 
1
Flooring 
HardwoodTile
Furnished 
Unfurnished
Heating 
Heat Pump
Interior 
Pantry
Laundry Features 
Gas Dryer Hookup
Main Level Bedrooms 
2
Save
Ask
Tour
Hide
Share
Exterior Features
Exterior 
None
Fencing 
None
Lot Features 
Back Yard
Other Structures 
None
Patio And Porch 
None
Pool Features 
None
Road Frontage 
City Street
Roof 
Composition
Spa Features 
None
View 
Neighborhood
Waterfront Features 
None
Waterview 
Neighborhood
Community Features
Roads 
Asphalt
Schools
School District
Unknown
Elementary School
Fernbank
Middle School
Druid Hills
High School
Druid Hills
Listing Courtesy Of: Sara Witt of Renee Kunkler Realty Broker: 404-936-7454 Prefer Ph#:[email protected]

Listings identified with the FMLS IDX logo come from FMLS and are held by brokerage firms other than the owner of this website and the listing brokerage is identified in any listing details. Information is deemed reliable but is not guaranteed. If you believe any FMLS listing contains material that infringes your copyrighted work, please click here to review our DMCA policy and learn how to submit a takedown request.



© 2017-2026 First Multiple Listing Service, Inc.

Neighborhood & Commute
Source: Walkscore
Save
Ask
Tour
Hide
Share