

4320 Lakehaven Drive NEAtlanta, GA30319
Due to the health concerns created by Coronavirus we are offering personal 1-1 online video walkthough tours where possible.
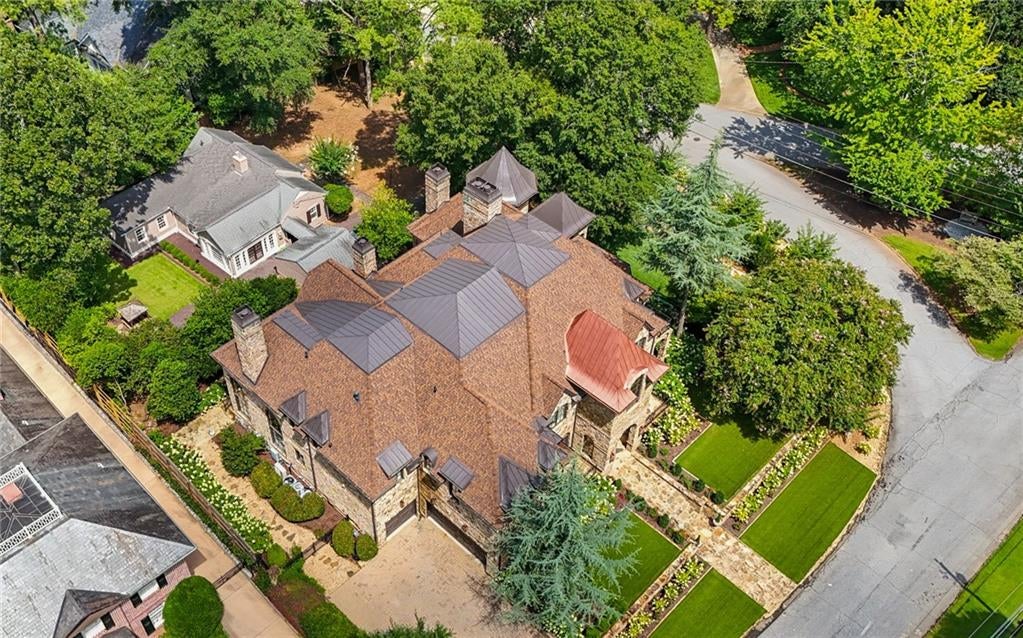
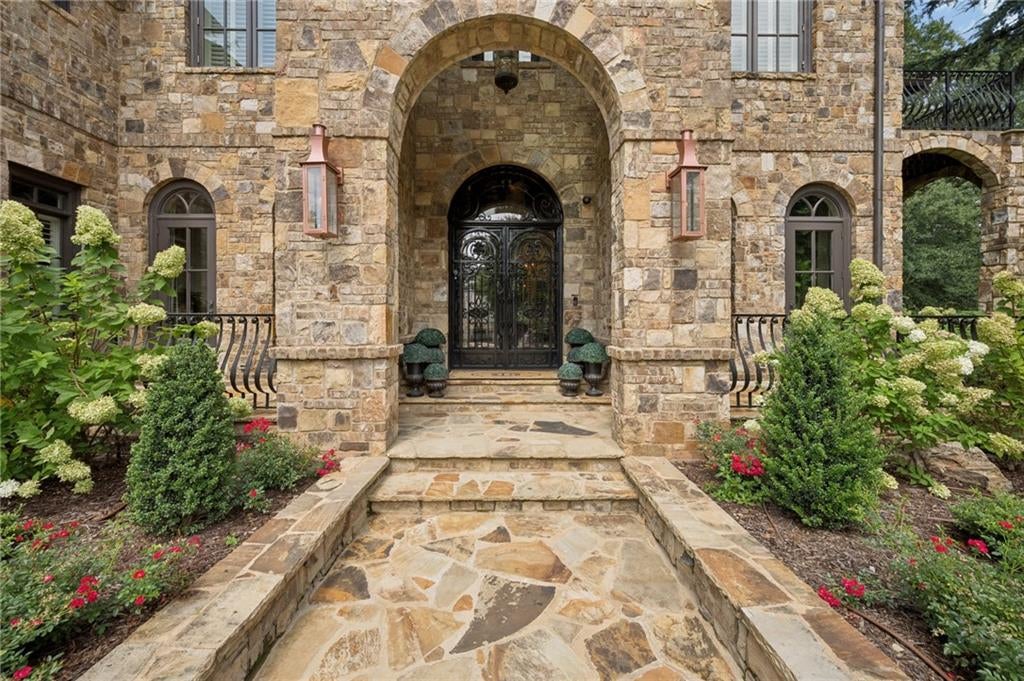
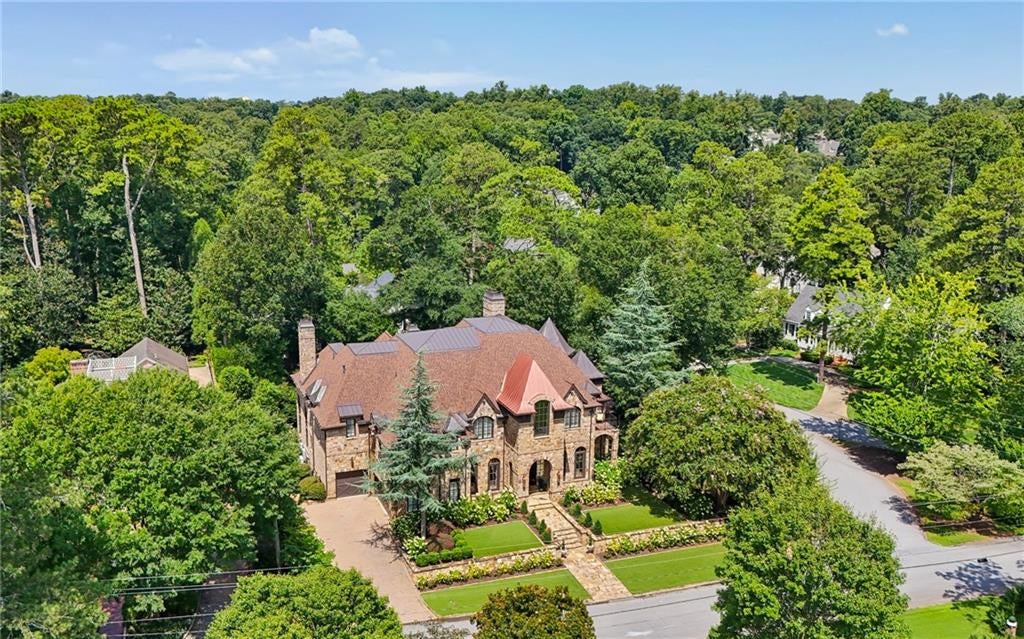
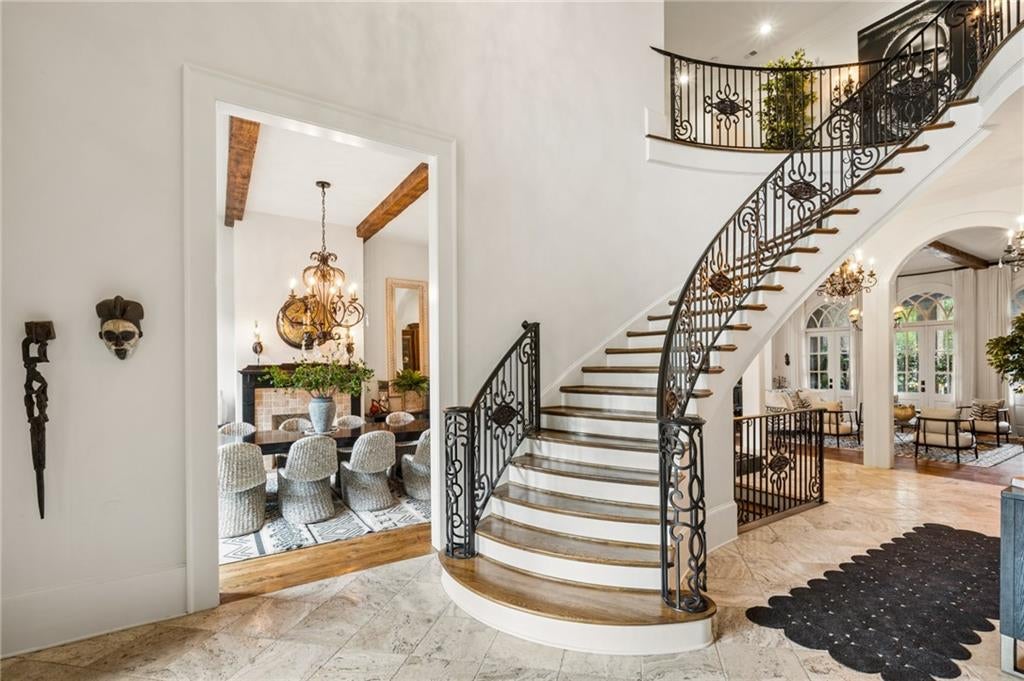
This listing also includes the property at 4431 Davidson Ave in the pricing. A rare Historic Brookhaven opportunity: two adjoining, separately deeded properties offered together on approximately.79 combined acres, creating an extraordinary private compound with more than 14,500 sq ft of living space. The centerpiece at 4220 Lakehaven Dr is a striking over 12,000 sq ft residence where dramatic scale meets sophisticated living. Soaring ceilings reaching up to 25’, elevator, and whole house smart technology with integrated indoor/outdoor audio are complimented by an expansive main-level primary suite, an in law suite/ guest suite, two offices, private theater, 7 fireplaces, fitness room, and an exceptional entertainment level with full bar. A three car garage completes the main residence. Additional recent features include a new $200,000 roof, newer HVAC systems and extensive landscaping with stone walkways, turf and mature plantings. Included with the home on Lakehaven is 4431 Davidson Ave which is adjoining but separately deeded parcel which features 2 bedrooms, 2 baths, full kitchen, living, family and sunroom with an additional 2 car garage. All ideal as Guest house, or a private office. Together these properties offer remarkable flexibility as two independent residences or an expanded estate with pool site and enhanced outdoor living. Two residences. Two parcels, 5 Garage bays. Over 14,000 combined sq ft One Exceptional Historic Offering
| 2 months ago | Status changed to Active | |
| 2 months ago | Listing updated with changes from the MLS® | |
| 2 months ago | Listing first seen on site |
Listings identified with the FMLS IDX logo come from FMLS and are held by brokerage firms other than the owner of this website and the listing brokerage is identified in any listing details. Information is deemed reliable but is not guaranteed. If you believe any FMLS listing contains material that infringes your copyrighted work, please click here to review our DMCA policy and learn how to submit a takedown request.

© 2017-2026 First Multiple Listing Service, Inc.
Did you know? You can invite friends and family to your search. They can join your search, rate and discuss listings with you.