

761 Bellemeade Avenue NWAtlanta, GA30318
Due to the health concerns created by Coronavirus we are offering personal 1-1 online video walkthough tours where possible.
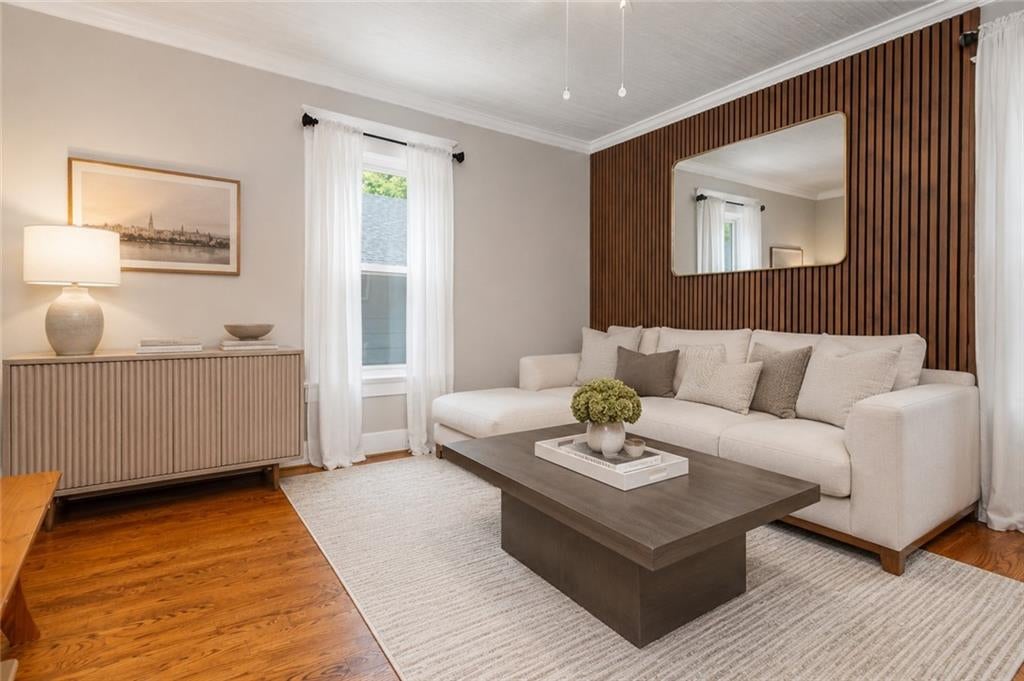
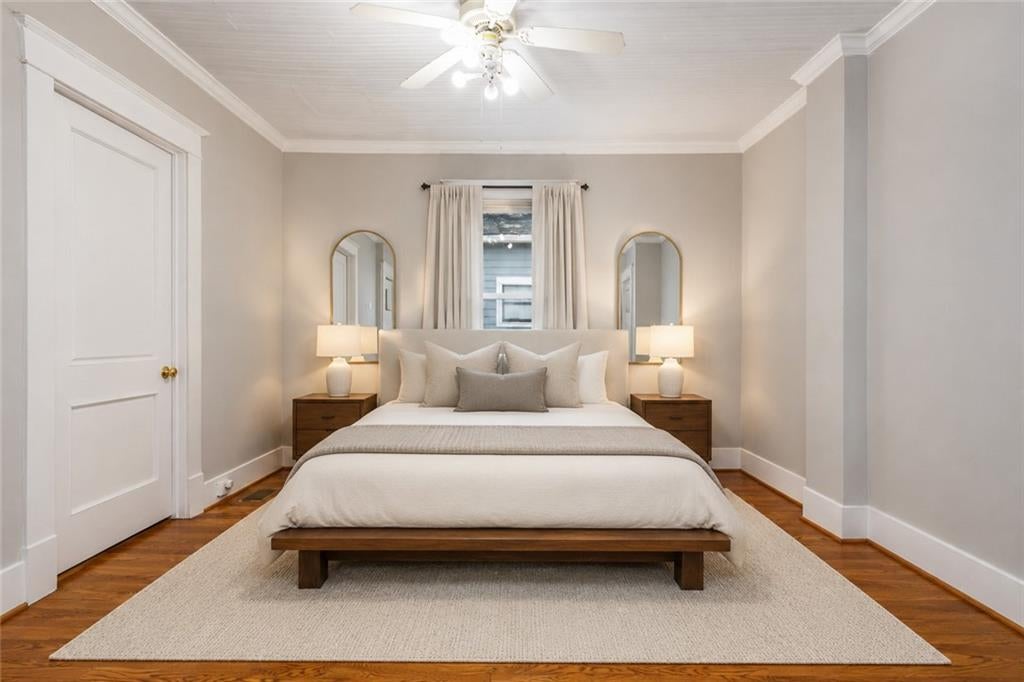
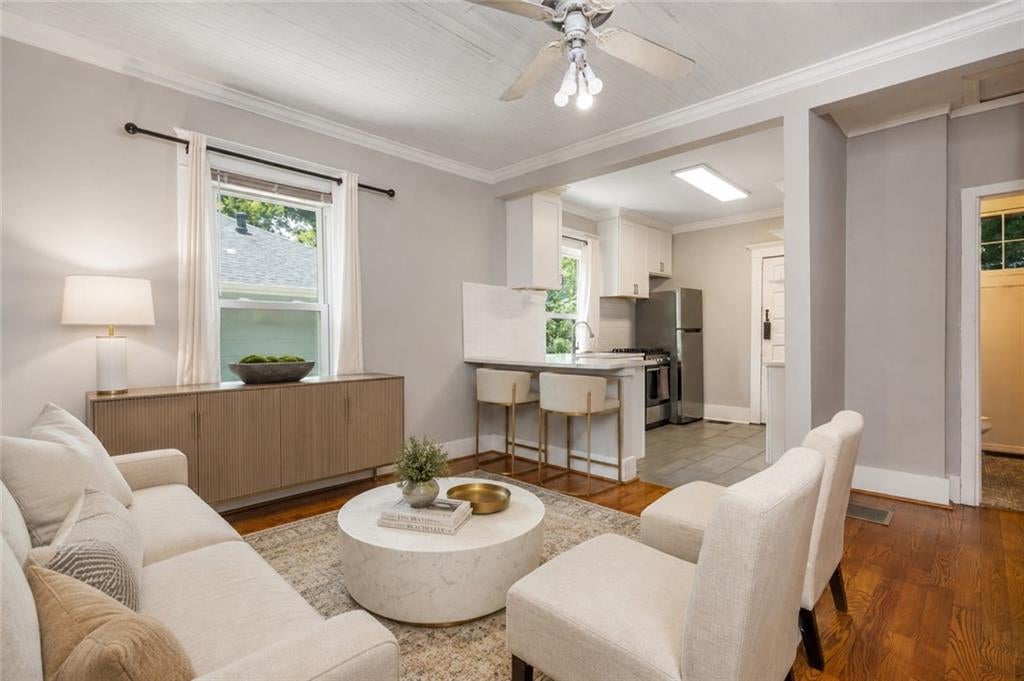
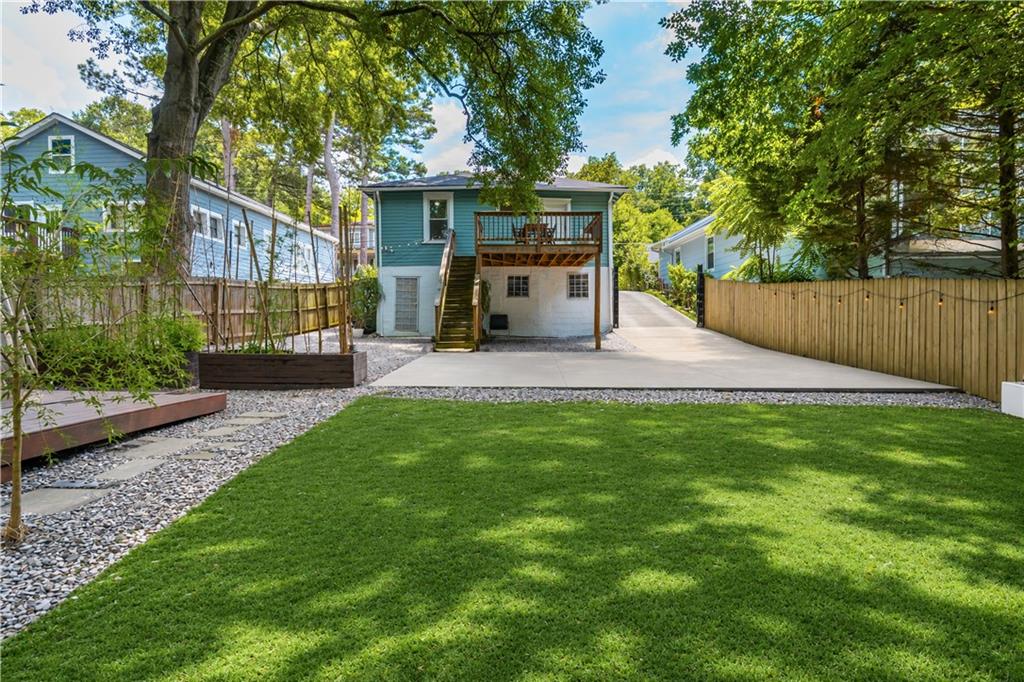
Historic charm, modern updates, and exceptional investment potential in this beautifully renovated bungalow. Ideally located in one of Atlanta's most desirable in-town neighborhoods, this home offers the best of city living while presenting a rare opportunity for homeowners and investors alike. Thoughtfully updated throughout, the home now features a brand new second kitchen complete with white cabinetry, stone countertops, new appliances, and a dedicated laundry area with a new washer and dryer. Its flexible layout offers excellent potential to be converted into a duplex, creating an outstanding opportunity for rental income, multigenerational living, or an owner-occupant looking to offset their mortgage. Inside, gorgeous hardwood floors flow throughout the home. The bright and inviting living room showcases an accent wall, elegant crown molding, and abundant natural light, while the spacious dining room features a charming brick fireplace that is perfect for entertaining. The updated main kitchen offers crisp white cabinetry, sleek stone countertops, a classic tile backsplash, and ample space for a coffee bar or additional storage. The spacious primary suite features barn door access to the living room and a beautifully renovated en-suite bath with stone countertops and a large frameless glass walk-in shower. Two additional bedrooms and an updated full bathroom provide plenty of space for family, guests, or a home office. The unfinished basement offers endless possibilities, whether you envision a media room, home gym, workshop, recreation room, or additional storage. Step outside to enjoy multiple outdoor living spaces, including a spacious upper deck, covered patio, and a private, fully fenced backyard surrounded by mature trees. With a Walk Score of 76, you are just moments from the Atlanta BeltLine, restaurants, shopping, grocery stores, parks, trails, and neighborhood green spaces. Whether you are looking for a beautifully updated primary residence or a property with incredible income-producing potential, this home offers the perfect combination of character, flexibility, location, and long-term value. Home can be sold fully furnished. If you would like to schedule a private showings, reach out to Trip.
| 2 weeks ago | Status changed to Active | |
| 2 weeks ago | Listing updated with changes from the MLS® | |
| 2 weeks ago | Listing first seen on site |
Listings identified with the FMLS IDX logo come from FMLS and are held by brokerage firms other than the owner of this website and the listing brokerage is identified in any listing details. Information is deemed reliable but is not guaranteed. If you believe any FMLS listing contains material that infringes your copyrighted work, please click here to review our DMCA policy and learn how to submit a takedown request.

© 2017-2026 First Multiple Listing Service, Inc.
Did you know? You can invite friends and family to your search. They can join your search, rate and discuss listings with you.