

739 Antone Street NWAtlanta, GA30318
Due to the health concerns created by Coronavirus we are offering personal 1-1 online video walkthough tours where possible.
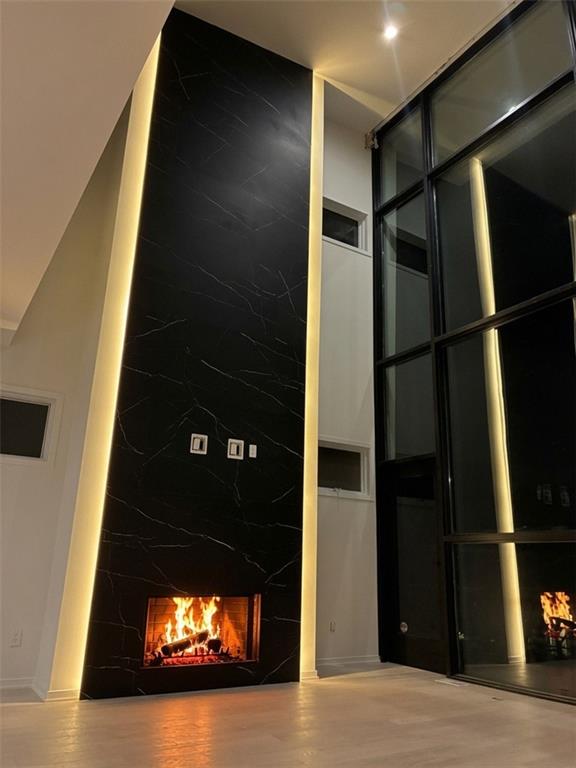
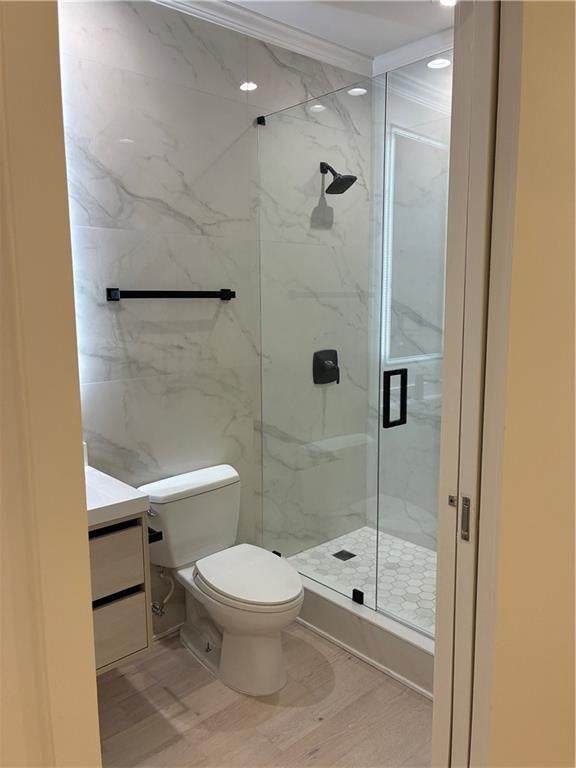
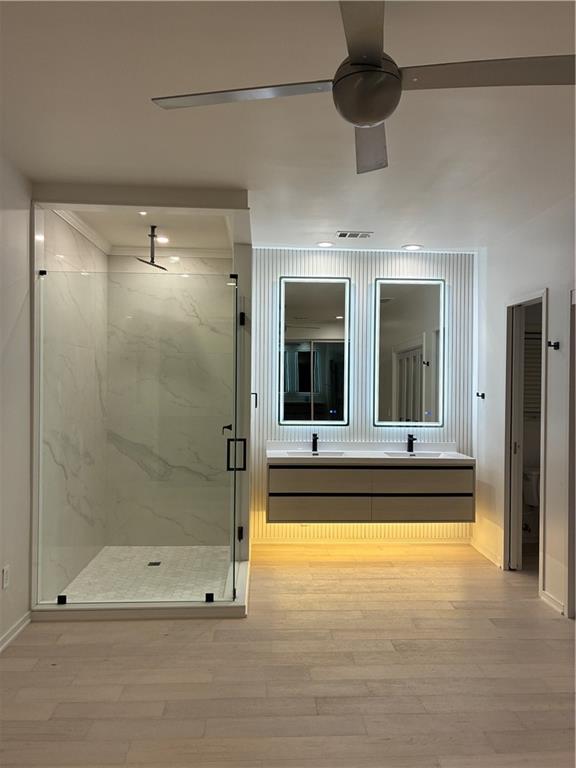
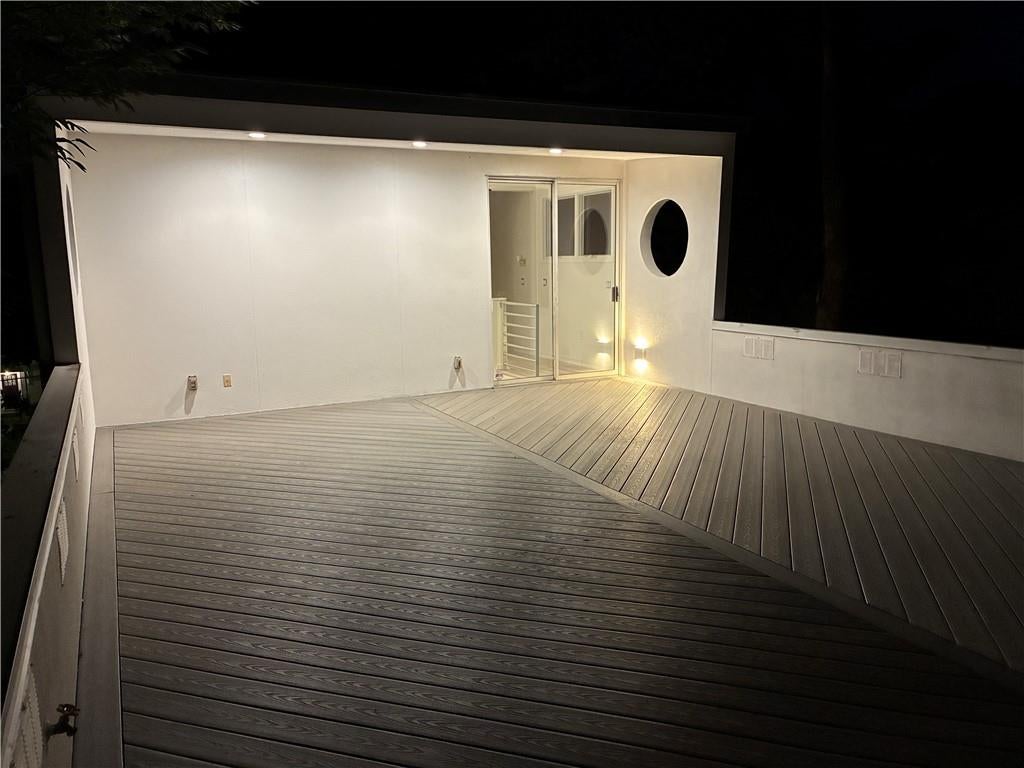
The Iconic Glass House of Berkeley Park! Step into a Franz Schneider designed masterpiece of modern architecture where light, space, and artistry converge in perfect harmony. This ultra-modern artist loft single-family home in sought-after Berkeley Park is a true icon — a striking glass-walled sanctuary that redefines urban living with effortless sophistication and creative inspiration. Bathed in natural light from dramatic walls of glass, the home features a breathtakingly open floor plan that flows seamlessly from room to room. Newly installed European white oak flooring gleam throughout, complemented by fresh, crisp paint that creates a clean, gallery-like canvas ready for your personal touch. The thoughtfully renovated kitchen is a chef’s dream with all new high end appliances, gas range, massive stone island, & contemporary finishes with an expansive layout ideal for entertaining. The updated baths offer spa-like retreats with modern fixtures and sleek design - upstairs master features steam shower. The double master suites (one downstairs, the other loft style uostairs) provides luxurious flexibility — whether for owners seeking ultimate privacy, an ideal roommate floorplan, and/or work from home convenience — both boasting generous proportions and resort-style baths. An additional bedroom complete the three-bedroom, three-bath configuration, offering versatility for family, guests, or creative studios. Ascend to the spectacular roof deck for unforgettable entertaining — the perfect perch for sunset gatherings or quiet morning coffee. Down below, a large, completely private fenced yard with deck delivers rare outdoor space in the city, complete with room for play, gardening, or al fresco dining. 2 car oversized garage. Tucked away in Berkeley Park’s quiet, tree-lined neighborhood, this home offers the best of both worlds: peaceful residential charm paired with an amazing location close to everything — vibrant shopping, dining, parks, and cultural hotspots. Whether you’re an artist, executive, or family seeking inspired living, this is more than a home — it’s a lifestyle statement. Rarely does a property so perfectly blend modern design, artistic soul, and everyday livability. Don’t miss your opportunity to own this iconic Berkeley Park gem. Schedule your private showing today and experience the magic of the Glass House for yourself.
| 3 weeks ago | Price changed to $898,500 | |
| 3 weeks ago | Listing updated with changes from the MLS® | |
| a month ago | Status changed to Active | |
| 2 months ago | Listing first seen on site |
Listings identified with the FMLS IDX logo come from FMLS and are held by brokerage firms other than the owner of this website and the listing brokerage is identified in any listing details. Information is deemed reliable but is not guaranteed. If you believe any FMLS listing contains material that infringes your copyrighted work, please click here to review our DMCA policy and learn how to submit a takedown request.

© 2017-2026 First Multiple Listing Service, Inc.